Fire Department Training Facility
San Francisco, CA
Project Overview
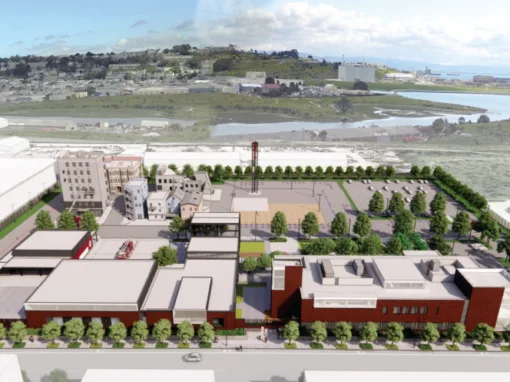
WBE is providing comprehensive electrical and low-voltage construction for the San Francisco Fire Department’s Division of Training facility, a multi-building public-safety campus designed to support firefighter, emergency medical, and specialized training operations.
The project requires extensive coordination across site infrastructure, multiple training buildings, classrooms, technology spaces, emergency systems, and specialty training environments. WBE’s integrated scope brings together electrical power, communications, audio visual, security, life-safety, renewable energy, and site infrastructure under one coordinated team.
Electrical
WBE’s electrical scope includes installation of the facility’s primary distribution infrastructure, including exterior main switchboards, distribution boards, panels, branch power, and site electrical systems. Emergency power is supported by two 500 kW generators operating in parallel with automatic transfer switches and generator control systems. WBE is also providing NETA testing of new distribution equipment as well as short-circuit coordination and arc-flash studies.
Interior work includes receptacles, controlled outlets, floor boxes, equipment connections, lighting, and Title 24-compliant lighting controls. WBE is also providing electrical connections for mechanical and plumbing systems, vehicle exhaust equipment, and specialized burn-prop training equipment.
Telecom & Data
The telecommunications scope includes extensive Category 6A horizontal cabling, single-mode fiber backbone infrastructure, wireless access point cabling, camera cabling, AV connectivity, and complete MDF and IDF room buildouts.
WBE is providing equipment cabinets, patch panels, fiber termination shelves, ladder rack, grounding, fiber splicing, patch cords, labeling, testing, and certification. Fiber backbone connections link the primary MDF with multiple IDF locations throughout the training complex.
WBE’s scope includes design, engineering, permitting support, and installation of fire alarm systems across multiple buildings, along with Emergency Responder Radio Communication System infrastructure. The ERRCS installation includes antennas, coaxial infrastructure, repeaters, amplification equipment, battery backup, and monitoring components distributed throughout the campus.
Audio Visual
WBE’s Audio Visual Division is providing integrated technology throughout classrooms, lecture spaces, EMS testing rooms, multipurpose spaces, and meeting rooms. Systems include large-format displays, video walls, AV-over-IP distribution, Zoom Room technology, wireless presentation, microphones, DSP, ceiling loudspeakers, cameras, room scheduling, and centralized control systems.
Specialized training rooms include divisible classrooms capable of operating independently or as combined spaces, while recruit and academy classrooms incorporate video wall systems, conferencing technology, distributed audio, and integrated room controls.
Security
WBE is providing security infrastructure and system integration support for access control, CCTV, and intrusion systems, including pathways and associated electrical infrastructure serving the campus.
Renewables & EV Infrastructure
WBE’s scope also includes rooftop photovoltaic generation and EV charging infrastructure. Work includes PV electrical installation and design coordination, electrical infrastructure for EV chargers, charger foundations, and dual charging stations.
Site Infrastructure
Extensive site work includes trenching and backfill, underground conduit systems, pull boxes, site lighting infrastructure, EV charger foundations, and pathways serving electrical, fire alarm, telecommunications, and security systems across the campus.
Similar Projects